


Understanding Kitchen Layout Fundamentals
The layout of your kitchen determines how efficiently you can prepare meals, entertain guests, and enjoy your daily routines. A well-designed kitchen floor plan balances workflow, storage, and social space while reflecting your household’s unique needs. For homeowners in Twin Lakes, where many properties feature traditional layouts that benefit from strategic updates, selecting the right configuration can transform a cramped or inefficient space into the heart of your home.
Kitchen design professionals reference the work triangle: the path between your refrigerator, sink, and cooktop. The most successful layouts minimize unnecessary steps while maintaining clear pathways and ample counter space. Beyond the triangle, modern kitchens must accommodate multiple cooks, casual dining areas, and open sight lines to adjacent rooms. Wisconsin homes often include mudrooms and enclosed back entries that can be integrated into home renovation services, expanding both the functional footprint and storage capacity of your kitchen.
The five floor plans outlined below represent time-tested approaches that adapt to various home styles, family sizes, and cooking habits. Each configuration offers distinct advantages depending on your available square footage, structural constraints, and lifestyle priorities. Whether you are building new construction or updating an existing space through custom kitchen remodeling, understanding these foundational layouts will guide your design decisions and help you communicate your vision clearly. The key is matching the floor plan to how you actually use your kitchen rather than following trends that may not serve your daily routines.
The Galley Kitchen: Efficiency in Compact Spaces
The galley kitchen places two parallel runs of cabinets and appliances along opposite walls, creating a highly efficient corridor for food preparation. This layout excels in narrow spaces where other configurations would feel cramped or create awkward traffic patterns. Many older homes in the Twin Lakes area feature galley kitchens in their original construction, a design that remains practical for single cooks who value streamlined workflow over expansive counter space.
The primary advantage of a galley layout is its inherent efficiency. Everything you need sits within a few steps, and the linear arrangement naturally supports the work triangle without wasted motion. Counter space flows uninterrupted along both walls, providing ample room for meal prep even in a relatively small footprint. Storage capacity often exceeds expectations because both walls are dedicated entirely to cabinetry. For households where one person typically handles most cooking tasks, this configuration minimizes effort and maximizes organization.
The main limitation of galley kitchens is their corridor design, which can create bottlenecks when multiple people need to move through the space simultaneously. If your kitchen serves as a primary pathway to other rooms or your backyard, traffic flow becomes a critical consideration. However, for dedicated cooking spaces or homes where the kitchen opens at both ends, this concern diminishes. In Twin Lakes, where winter months mean more time spent indoors and families gather in adjacent living areas, a galley kitchen can work beautifully if it connects to open dining or family room spaces that accommodate socializing while someone cooks.
When planning a galley remodel, aim for a corridor width between 42 and 48 inches. Narrower passages feel claustrophobic and limit cabinet access, while wider spans create unnecessary steps. Consider installing lighter cabinetry or glass-front uppers on one wall to prevent the space from feeling enclosed. Reflective backsplashes and under-cabinet lighting further enhance the sense of openness. For those pursuing custom kitchen remodeling, the galley layout offers an opportunity to invest in high-quality finishes and appliances without the budget demands of a larger footprint.
The L-Shaped Kitchen: Versatility for Open Floor Plans
The L-shaped kitchen arranges cabinets and appliances along two perpendicular walls, forming a natural corner that defines the cooking zone while leaving the remaining space open for dining, circulation, or connection to adjacent rooms. This layout has become the default choice for open-concept homes because it clearly delineates the kitchen without isolating the cook from family activities or guest conversations. For homeowners pursuing home renovation services that unify formerly separate rooms, the L-shape provides a practical transition between cooking and living areas.
One of the strongest advantages of an L-shaped layout is its flexibility. The configuration adapts to various room sizes and proportions, works equally well in square or rectangular footprints, and accommodates additional features like islands or peninsulas in the open area. The corner naturally positions the sink or cooktop at the junction of the two walls, creating an efficient work triangle with the refrigerator at one end and additional prep space along the opposite leg. This arrangement supports multiple cooks comfortably because each person can claim a dedicated section of counter without interfering with the other’s workflow.
Storage and counter space are typically generous in L-shaped kitchens, particularly when you utilize corner cabinet solutions like lazy Susans or pull-out organizers. The open side of the layout invites natural light from windows or patio doors, a feature that Wisconsin homeowners particularly value during shorter winter days when sunlight is precious. Many Twin Lakes properties include walk-outs to decks or patios, and an L-shaped kitchen oriented toward those outdoor spaces creates a seamless flow for summer entertaining and grilling season.
The primary challenge with L-shaped kitchens is the corner itself, which can become a dead zone if not planned thoughtfully. Standard corner base cabinets are notoriously difficult to access, requiring specialized hardware or custom solutions to make the space functional. Additionally, if the two legs of the L are dramatically unequal in length, the layout can feel unbalanced or force the work triangle into an inefficient shape. Professional kitchen design addresses these concerns through careful appliance placement, strategic selection of corner cabinet systems, and proportional distribution of workspace. When executed properly, an L-shaped kitchen delivers both efficiency and openness, making it ideal for families who cook together or entertain frequently.
The U-Shaped Kitchen: Maximum Storage and Counter Space
The U-shaped kitchen surrounds the cook with cabinetry and appliances on three walls, creating an enclosed workspace that maximizes both storage and continuous counter surface. This layout is the choice for serious home cooks who prioritize functionality, organization, and dedicated space for specialized tasks like baking, meal prep, or entertaining. For larger Twin Lakes homes where the kitchen can occupy a dedicated room or defined zone within an open plan, the U-shape delivers unmatched capacity and workflow efficiency.
The defining advantage of a U-shaped layout is the sheer amount of usable space it provides. With three full walls of base and upper cabinets, storage capacity easily accommodates extensive cookware collections, small appliances, pantry items, and specialty tools without resorting to overcrowded shelves or off-site storage. Counter space flows continuously around the U, allowing you to designate specific zones for different activities: one section for prep work, another near the cooktop for active cooking, and a third for plating and serving. The enclosed nature of the layout also means the cook can work efficiently without cross-traffic from family members moving through the space.
The U-shape naturally creates an optimal work triangle, with the sink, refrigerator, and cooktop positioned at strategic points along the three walls. This configuration minimizes steps and keeps everything within easy reach, reducing fatigue during extended cooking sessions. For households that regularly prepare large meals or preserve garden produce during Wisconsin’s growing season, the U-shaped kitchen provides the workspace and organizational systems to handle high-volume cooking comfortably. The layout also lends itself well to customization, with options for specialized storage like pull-out spice racks, appliance garages, and built-in pantry systems that keep counters clear and ingredients accessible.
The primary limitation of U-shaped kitchens is their space requirement and potential to feel enclosed. This layout demands a room at least ten feet wide to avoid a cramped corridor between opposing cabinets, and it works best in square or nearly square footprints. If your home features a narrow or rectangular kitchen space, a U-shape may force you into awkward proportions or insufficient clearance. Additionally, because the layout closes off three sides, it can isolate the cook from household activity unless one leg opens to an adjacent room or includes a pass-through or lowered section. For those working with custom home builders on new construction, designing the kitchen dimensions to accommodate a U-shape from the outset ensures proper proportions and integrates the layout seamlessly into your home’s overall flow.
The Island and Open-Concept Kitchen: Social Cooking and Flexibility
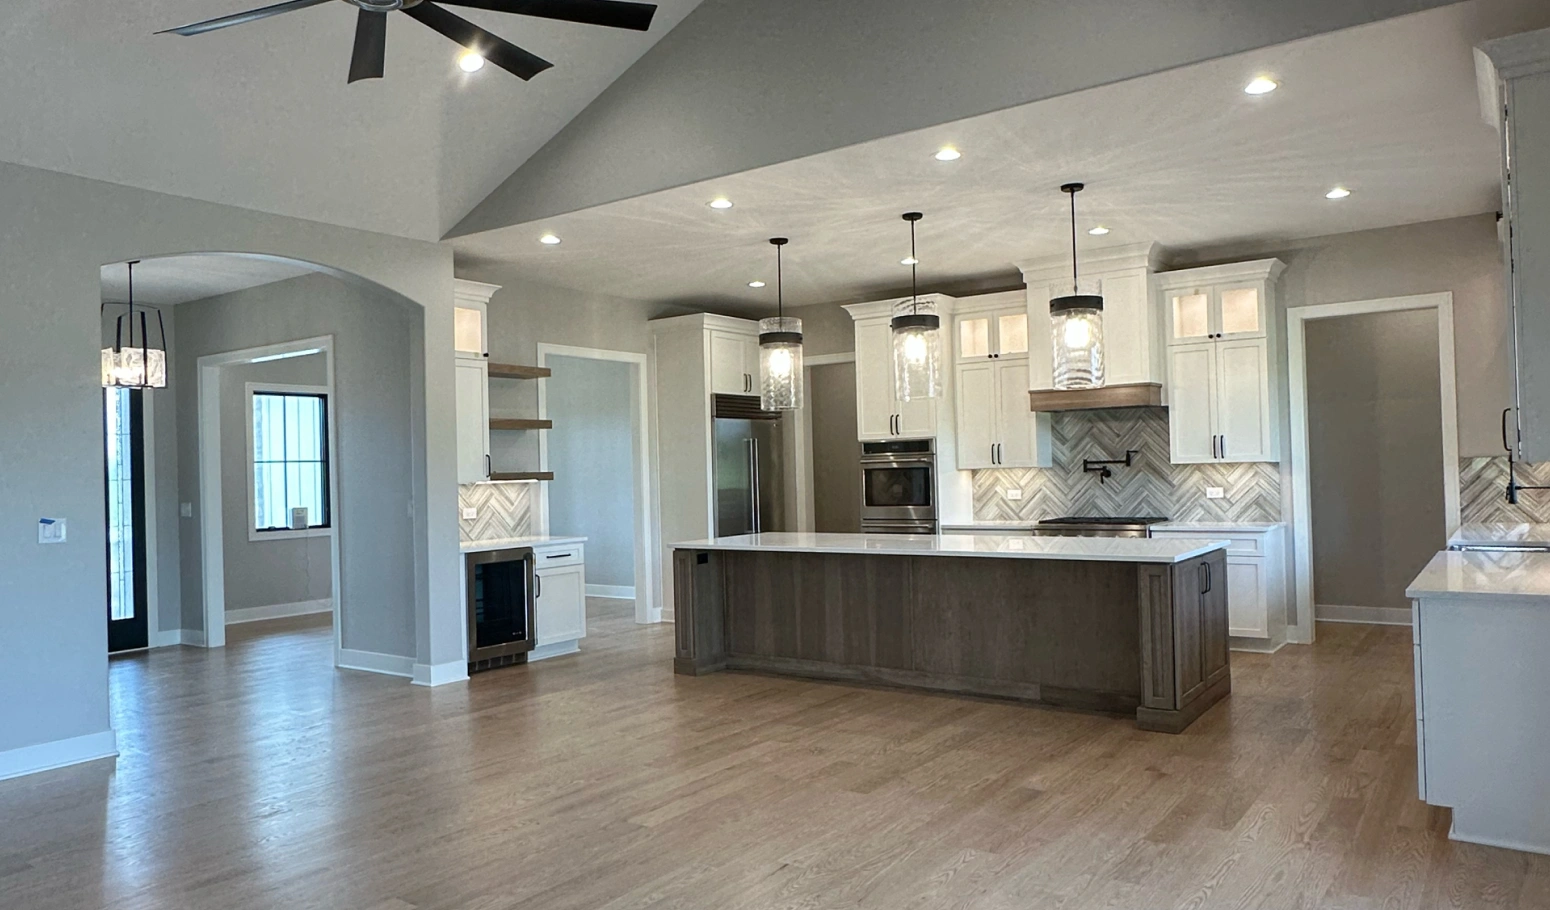
The island kitchen incorporates a freestanding cabinet unit at the center of the space, adding counter area, storage, and often seating to an existing L-shaped, U-shaped, or one-wall layout. Open-concept kitchens take this further by eliminating walls between the cooking zone and adjacent living or dining areas, allowing the island to serve as both a functional work surface and a visual anchor that defines the kitchen without enclosing it. This approach has dominated residential design over the past two decades because it supports the way modern families actually live: cooking while supervising homework, entertaining guests while preparing appetizers, and moving fluidly between tasks without physical barriers.
Islands deliver remarkable versatility. They provide additional prep space exactly where you need it, house extra storage or specialized features like wine refrigerators and warming drawers, and offer casual seating that transforms the kitchen into a gathering spot. For families in Twin Lakes where winter weather means more indoor time and holidays often center on home gatherings, an island creates a natural hub where people congregate without crowding the cook’s primary workspace. The island can also incorporate a secondary sink or cooktop, distributing tasks and allowing multiple people to work simultaneously without competing for the same counter area.
Open-concept layouts amplify these benefits by connecting the kitchen visually and physically to living spaces, creating sight lines that keep the cook engaged with family conversations or television viewing. This design particularly suits households with young children, where parents need to monitor activities while preparing meals. The open flow also makes homes feel larger and brighter, as natural light from multiple windows reaches the kitchen and adjacent rooms share illumination. However, the openness requires discipline in maintaining tidy counters and managing cooking odors or noise, since there are no doors to close. Range hoods with strong ventilation become essential, and thoughtful storage solutions keep visual clutter contained.
The island and open-concept approach requires adequate space to function properly. A kitchen island needs at least 42 inches of clearance on all sides for comfortable traffic flow, and 48 inches is preferable if multiple people will move around it simultaneously. Smaller kitchens may lack the footprint for a full island, but a peninsula extending from existing cabinetry can provide similar benefits in a more compact format. When planning an island, consider how it integrates with your existing work triangle and whether you want the island to serve primarily as prep space, a cooking zone, or a social area. Working with professionals experienced in kitchen design and home addition services ensures your island enhances workflow rather than creating obstacles. The flexibility and social qualities of island and open-concept kitchens make them ideal for homeowners who view cooking as a communal activity and want their kitchen to function as the true center of daily life.


